Tag: domus

  • Earthy innovation

    Earthy innovation

    Text by Kalyani Majumdar | Photos by Bhati N. & Mansukh Prajapati |

    Published in Domus India & Italian edition | Nov 2011

    Despite the challenges of moulding clay products in a world populated with plastics and electronics, Mansukh Prajapati continues to harness green technology from clay for the village and the city

    Those in town, city and suburb who alike have experienced the nightmare of relocating to a new house and finding out that one needs more electrical sockets than the place provides, surely remember the wish for certain appliances that could function without electricity. Even as the urban world throws such challenges at us, a humble potter in Gujarat decided to further develop the art and science of moulding clay with his innovative applications and designs to answer a fundamental problem related to household gadgets.

    Mansukhbhai Prajapati is an ordinary potter with extra-ordinary ideas and has proven the truth of that famous adage—necessity is the mother of all invention. Hailing from Rajkot, Gujarat, Mansukhbhai belongs to a traditional potter family. While working in a tile-making factory he learnt how the big terracotta-manufacturing units worked. Then in 1988, securing a loan of r30,000 from a local lender, he started out on his own. For the next three years he improved on the design and material for the manufacture of clay tavas and in 1992 he came up with a tava that was far more durable than the ones then being made. Since his constant inspiration has been the needs of common people, and knowing the perils of not having access to clean drinking water, he began designing water purifiers made of clay with the dual-function of purifying and cooling at the same time. Durable and reasonably priced, the product was an instant success with the local rural population.

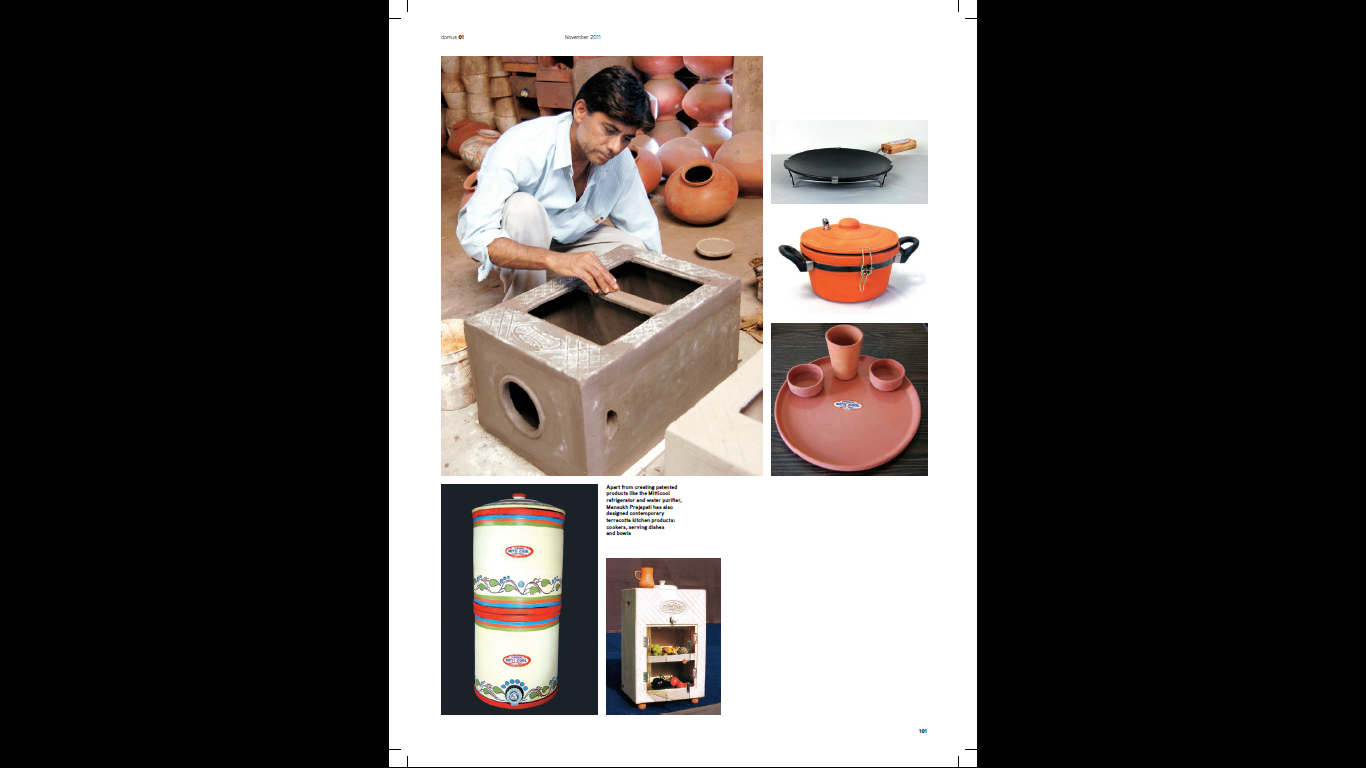
    Mansukh Prajapati posing with his Mitticool products

    But, the real innovation was yet to come. In the aftermath of the 2001 earthquake epicentered at Bhuj, which shook the entire region of Gujarat bringing heavy loss of life and material, mostvillagers lost the clay pots they used to store and cool water in. The plight they faced motivated Mansukhbhai to engineer a refrigerator made out of clay—cheap and free of the need for an electrical outlet. It took four years of work on a suitable moulding technique and to develop a machine that could separate clay from sand to make a purer form of clay, and then work on the technique of firing it at a controlled temperature of 1250 degree Celsius—this process is used to increase the porosity of clay, to successfully prototype the idea. The handmade Mitticool refrigerator which emerged from this research can store 10 litres of water and vegetables for eight days, and dairy products for one day with a total storagecapacity of five kilograms of vegetables; this technology also helps preserve the original freshness of vegetables. This clay product works without electricity and uses the same principle of cooling as traditional terracotta pots. It takes about eight days to produce one and is priced at r2,500. Facilitators like the Gujarat Grassroots Innovation Augmentation Network (GIAN) have helped him for the past six years with patents, market visibility and technical inputs for his products, while design assistance has been provided by the National Institute of Design (NID). Interestingly, the Mitticool range of products is slowly gaining popularity among city dwellers. Today, in addition to Ahmedabad he supplies to vendors in Pune, Mumbai, Gujarat, Hyderabad and Chennai.

    In a world populated with cheap plastics and electronics, the unassuming Mansukhbhai is considering the marketing of these products internationally, while continuing to focus on building as many Mitticool products for village-dwellers and city-folk as he can practically produce. One of his ambitions, at a very different scale, is to build eco-friendly houses from organic materials which consume negligible electricity and are earthquake-proof.

    Apart from creating patented products like the Mitticool refrigerator and water purifier, Mansukh Prajapati has also designed contemporary terracotta kitchen products: cookers, serving dishes
    and bowls

    It is a modern paradox that even as the world begins to slowly crave for sustainable everyday products, a small town potter like Mansukhbhai, with creations which are a proven precursor to deeper innovation in clean technologies at the mass level of everyday products, still struggles to achieve a firm grasp on the market which began foremost as a market built on a bank of traditional intelligence.

  • Discussing Indian Cities

    Discussing Indian Cities

    Text and Photo by Kalyani Majumdar | Published in Domus India | 2013

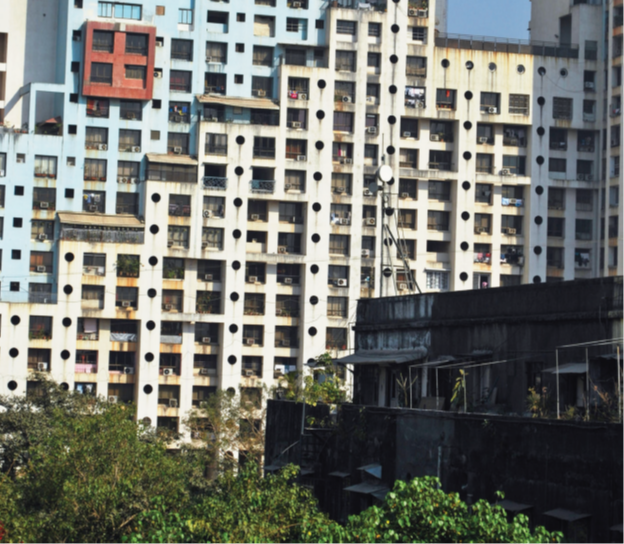
    The rapid growth of cities has led to increasing demand for more residential, office, commercial and retail spaces and the core area of older town and mega cities are saturated, it is estimated that more than half to 95 per cent of the new buildings will come up in resource stressed suburbs and new townships, not to forget that the lack of sound infrastructure and planning coupled with ad-hoc construction in Indian cities have taken its toll. A workshop organised by Centre for Science and Environment (CSE) on Urbanscapes: How sustainable are our buildings and cities, stressed on issues of affordable housing and the notion of what is a sustainable building. According to the 2013 Union Ministry of Housing and Urban Poverty Alleviation (MoHUPA) the number of obsolescent dwelling units (excluding those that are less than 40 years old and those aged 80 years or more) was estimated to be 2.27 million in March 2012.

    Mega cities such as Mumbai, Delhi, Hyderabad, Kolkata, Bengaluru and Chennai have seen maximum urbanisation and that is effecting water, land and other natural resources. Creation of new towns in green areas have further accelerated the perils of striking a balance between demand and supply. With changing lifestyles, cities are and will use up more and more of precious water and energy and will generate massive amounts of waste. So what is the way forward? How do we provide a city that has sustainable housing which works on a two-pronged manner in serving the needs and comfort of the city dwellers on one hand, and not creating pressure on the environment? What are green buildings and are they really a solution? These are some of the questions that surfaced at the workshop. CSE executive director (Research and Advocacy) Anumita Roychowdhury, took the example of traditional Chettinad homes which have sufficient cross-ventilation with big verandahs and courtyards as common feature in most traditional homes in Chennai, as the climate there is hot and humid and hence, it does not require air-tight glass buildings. However, quite a few tight glass buildings in Chennai are being constructed.

    City planners and architect need to look back at traditional wisdom and techniques to find design solutions for modern Indian cities. She also added, “What is worrisome is that Indian cities use more of precious water and energy and generate massive amounts of waste. The construction boon can be a bane as unfettered growth can have a damaging impact. In India, buildings are responsible for 40 per cent of the energy use, 30 per cent of the raw material use, 20 per cent of water use and 20 per cent of land use. At the same time, they generate 40 per cent of carbon emissions, 30 per cent of solid waste generation and 20 per cent of water effluents. With almost 70 per cent of the building stock in India yet to come up, the country is looking ahead to a critical situation.” Sunita Narain, the director general of CSE, cited a very valid problem in terms of the certification of a building being green when she pointed out that there is no clarity on the parameters for a building to be a “green building” also, how do we retrofit modern innovations to an already existing building? These were some of the thoughts to ponder upon.

    Kalyani Majumdar

    www.cseindia.org

  • THE SPACE AROUND THE CORNER

    THE SPACE AROUND THE CORNER

    Text by Kalyani Majumdar | Published in Domus India | 2014 | Photos & Drawings by NilaA Architecture & Urban Design

    Understanding the immediacy of a built form and the need of the place and the area around is the idea behind KONA — a cohesive and dynamic space in the heart of Delhi — that demonstrates a design solution for urban spaces in cities where ambitions and aspirations can be merged.

    Is architecture limited to the built form? What is the fundamental task of architecture? Is it not connected with all the aspects of a human life; how we eat and live? Can architecture provide an inspiring experience for people inside and outside of it, and is it not responsible, at the very least, to its immediate context and inhabitants? These are some of the questions that are tenaciously revisited as the discussions continue globally on the concept of a ‘human city’ in relation to megacities.

    In the last decade Delhi has transformed into a megacity with endless construction of new buildings, shopping malls and offices. With new development ventures such as the ongoing metro project, Delhi is more connected now from all directions than ever before. But this extreme pace of urbanisation of Delhi has thrown open pressing questions and discussions revolving around the role of architects and urban designers to design spaces that are holistic; in other words, something that is sustainable and cohesive.

    With new structures coming up everywhere, what happens to the abandoned buildings that were built once, and now the city has forgotten about? And even as the city struggles to accommodate more people, there are buildings that lay abandoned in prime locations and otherwise; what is the fate of those modern ruins in the present context?

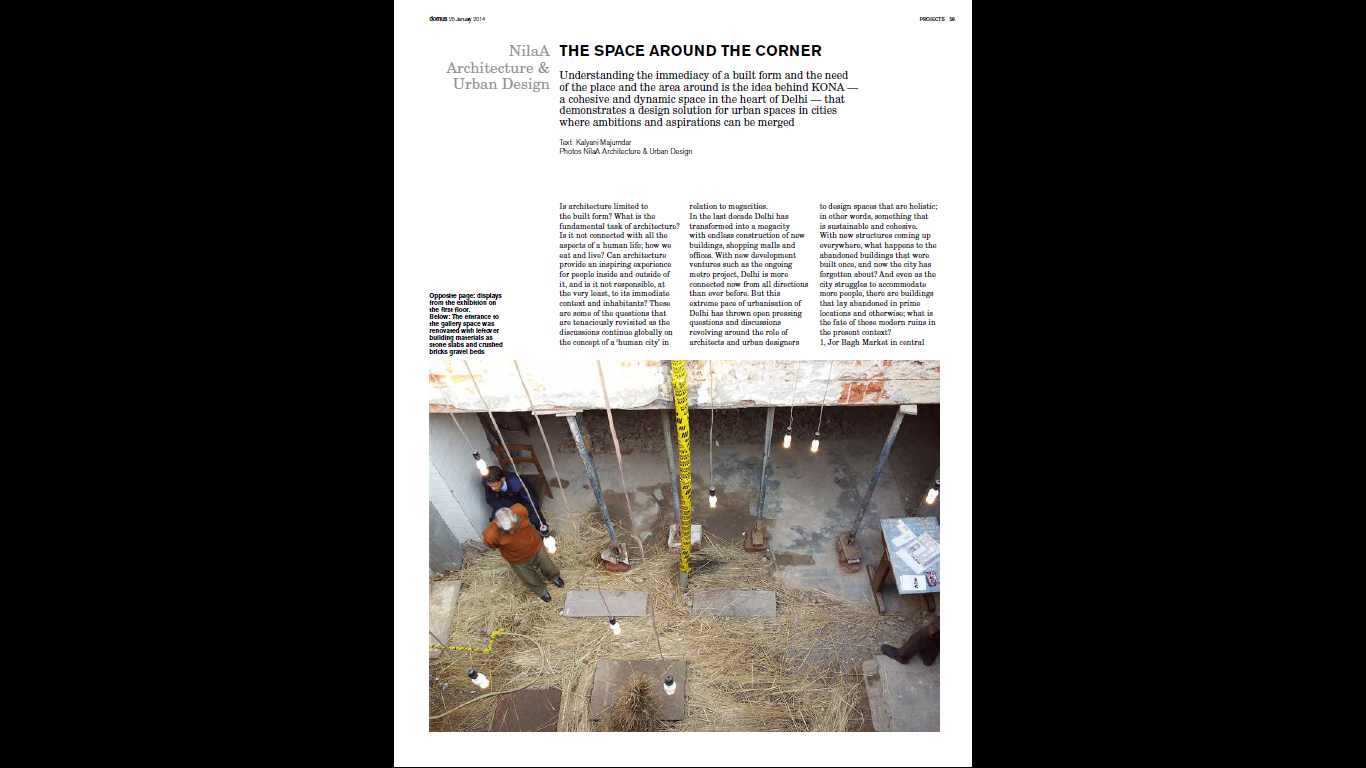
    The exterior view of the corner block that has been converted into KONA

    1, Jor Bagh Market in centralDelhi makes a plausible example in this context. ‘Kona’ in Hindi means corner, and that is precisely the location of this two-storeyed gallery space above a public corridor, in a prime central Delhi location with neighbourhoods such as Golf Links and Lodhi Garden surrounding this quiet and posh residential area. Designed by Delhi-based architect Nishant Lall of NilaA Architecture & Urban Design, KONA was an abandoned space in the corner block of Jor Bagh Market. And now it has been transformed into a community space for collaboration of design, art, architecture and organic farming, thus providing an informal space in the heart of the city that is accessible to all. While there are many examples in the city where abandoned properties have been transformed into commercial setups, those are strictly gentrified. But, not this space. KONA is supported by Inderpal Kochhar of Sewara Group, who is also the owner of the abandoned site that houses this space, and wanted the disused space to cater to creative pursuits of people from across India, and thus KONA came into being.

    For people who grew up in Delhi, Jor Bagh Market in central Delhi needs no introduction as it is known for its book shop, fashion boutiques and shops selling furniture, art ware, handicrafts and collectibles. Jor Bagh residential area was developed around the 1950s and the 60s and KONA is housed in a 1950s era local convenience centre built by the government. 1, Jor Bagh market is a two-storeyed corner block and had a famous restaurant called Mini Mughal and a halwai; both have shifted now to other localities. The ground floor had eight shops, of which only three are presently functioning, and the shopkeepers had living quarters on the first floor. But it has been around five years that the top floor and the terrace have been vacant and have been lying disused, in a dilapidated state. So, when Kona gallery was opened up on the first floor, it was a blank canvas ready to be rethought and revisualised. The structure was upgraded using micro concreting and carbon fibre strengthening of beams; the raw walls have been preserved in their natural state for aesthetic reasons for the pop-up art shows. In fact the ruggedness and raw-look works well for the space, as in an area like Jor Bagh, it stands out amongst the other built forms around. The abandoned shops on the ground floor have been turned into a gallery space along with the first floor. The six interconnected rooms on the first floor that were once living quarters have been connected and redeveloped into smaller gallery spaces. The toilet has been converted into a media room.


    Recycled wooden crates have been used as display props for an exhibition in the L-shape gallery space.

    Recycled wooden crates were used as props for display purposes during the exhibitions and later used as book stacks. The wall space is available to be used as a visual gallery and is open for experimental works in the future.

    The rear screen was made out of cement bags.
    Artists making graffittis on the terrace walls
    The once disused terrace space has been converted into an organic farm

    The space opened in January 2013 with an interdisciplinary pop-up art show. The events and talks are curated by one of the KONA members, Sonya Fatah. In April 2013, a multidisciplinary pop-up art exhibition titled Lateral was curated by Heidi Fichtner with site-specific artworks, painting, sculpture, video, photographs, drawing and a sound installation by artists across three generations. The corner space is largely a platform to promote dialogue amongst professionals from different fields and think, discuss and provide ideas that would act as catalyst in the near future for a new ways to live in urban India. Innovation in the form of juggad (making do) technology can be seen at every step as the exhibition space was refurbished with recycled materials such as the rear screen was made out of cement bags, and bubble wrap was used as screen wrap for uniform lighting for the galleryspace during the shows, and was later used to pack the artworks.

    The space on the first floor above the public corridor is an L-shaped gallery space. And the entrance to the gallery space was renovated with leftover building materials as stone slabs and crushed bricks gravel beds. The entry to the gallery on the first floor is from rear of the building and the entry court acts as visual connector between all the floors. The first floor also has an interactive open space. The terrace of the corner block has been converted into a space for organic farming. Every Sunday, KONA is turned into a space for organic farmers’ market and apart from selling organic fresh farm food, KONA is also aiming at helping horticulturalist from the city to convert their balconies or gardens into small-scale vegetable beds.

    Sketches by the architects.

    The corner block in Jor Bagh market is a perfect illustration of how a modern ruin need not be erased; rather, it can be remodeled and reused. The architect manages the challenging task of not overdoing and has exercised restraint throughout the design intervention, as there was an original context already existing and to rebuild upon it was more like recycling an architectural space to provide alternative experimental platform. KONA is indeed a unique participatory space and is housed in a posh area, yet from the outside it is unintimidating. However, the challenge for the sustainability of such projects is entwined with economics, as even the most innovative ways to display, design and organise an interactive and creative space would cost something, no matter how inexpensive it might seem at face value. But, for now, this space in Jor Bagh is a stepping ‘corner’ for a design and lifestyle revolution in the megacity, Delhi, and bringing it closer to the concept of a “human city”.

  • An anthology on women in Indian photography

    An anthology on women in Indian photography

    By Kalyani Majumdar; Published in Domus India magazine; News section; 2014

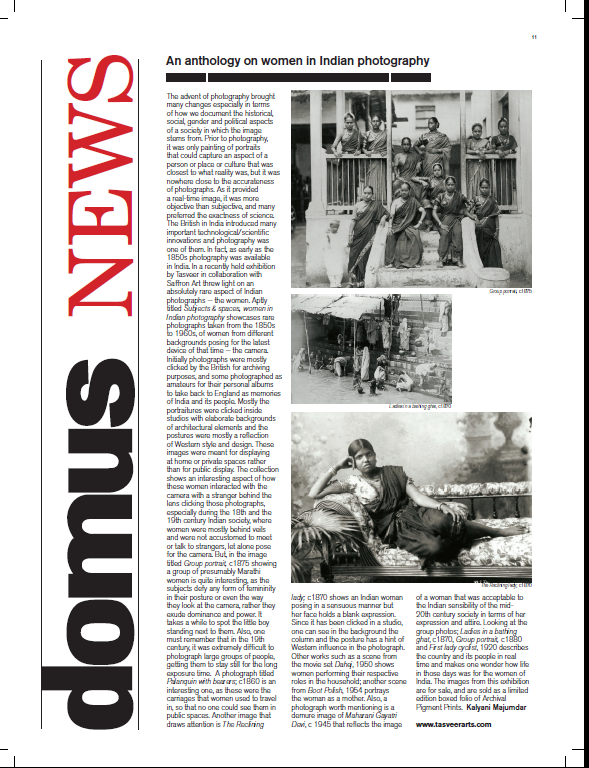
    Group Portrait, circa 1875

    The advent of photography brought many changes especially in terms of how we document the historical, social, gender and political aspects of a society in which the image stems from. Prior to photography, it was only painting of portraits that could capture an aspect of a person or place or culture that was closest to what reality was, but it was nowhere close to the accurateness of photographs. As it provided a real-time image, it was more objective than subjective, and many preferred the exactness of science.

    The British in India introduced many important technological/scientific innovations and photography was one of them. In fact, as early as the 1850s photography was available in India. In a recently held exhibition by Tasveer in collaboration with Saffron Art threw light on an absolutely rare aspect of Indian photographs — the women. Aptly titled Subjects & spaces, women in Indian photography showcases rare photographs taken from the 1850s to 1960s, of women from different backgrounds posing for the latest device of that time — the camera.

    The reclining lady, c 1870

    Initially photographs were mostly clicked by the British for archiving purposes, and some photographed as amateurs for their personal albums to take back to England as memories of India and its people. Mostly the portraitures were clicked inside studios with elaborate backgrounds of architectural elements and the postures were mostly a reflection of Western style and design. These images were meant for displaying at home or private spaces rather than for public display. The collection shows an interesting aspect of how these women interacted with the camera with a stranger behind the lens clicking those photographs, especially during the 18th and the 19th century Indian society, where women were mostly behind veils and were not accustomed to meet or talk to strangers, let alone pose for the camera. But, in the image titled Group portrait, c1875 showing a group of presumably Marathi women is quite interesting, as the subjects defy any form of femininity in their posture or even the way they look at the camera, rather they exude dominance and power. It takes a while to spot the little boy standing next to them. Also, one must remember that in the 19th century, it was extremely difficult to photograph large groups of people, getting them to stay still for the long exposure time. A photograph titled Palanquin with bearers; c1860 is an interesting one, as these were the carriages that women used to travel in, so that no one could see them in public spaces. Another image that draws attention is The Reclining lady; c1870 shows an Indian woman posing in a sensuous manner but her face holds a blank expression. Since it has been clicked in a studio, one can see in the background the column and the posture has a hint of Western influence in the photograph.

    Ladies in a bathing ghat, c 1870

    Other works such as a scene from the movie set Dahej, 1950 shows women performing their respective roles in the household; another scene from Boot Polish, 1954 portrays the woman as a mother. Also, a photograph worth mentioning is a demure image of Maharani Gayatri Devi, c 1945 that reflects the image of a woman that was acceptable to the Indian sensibility of the mid-20th century society in terms of her expression and attire. Looking at the group photos; Ladies in a bathing ghat, c1870, Group portrait, c1880 and First lady cyclist, 1920 describes the country and its people in real time and makes one wonder how life in those days was for the women of India. The images from this exhibition are for sale, and are sold as a limited edition boxed folio of Archival Pigment Prints. (www.tasveerarts.com)

  • Revisiting Brutalism

    Text by Kalyani Majumdar

    Published in Domus; Date: May 2014

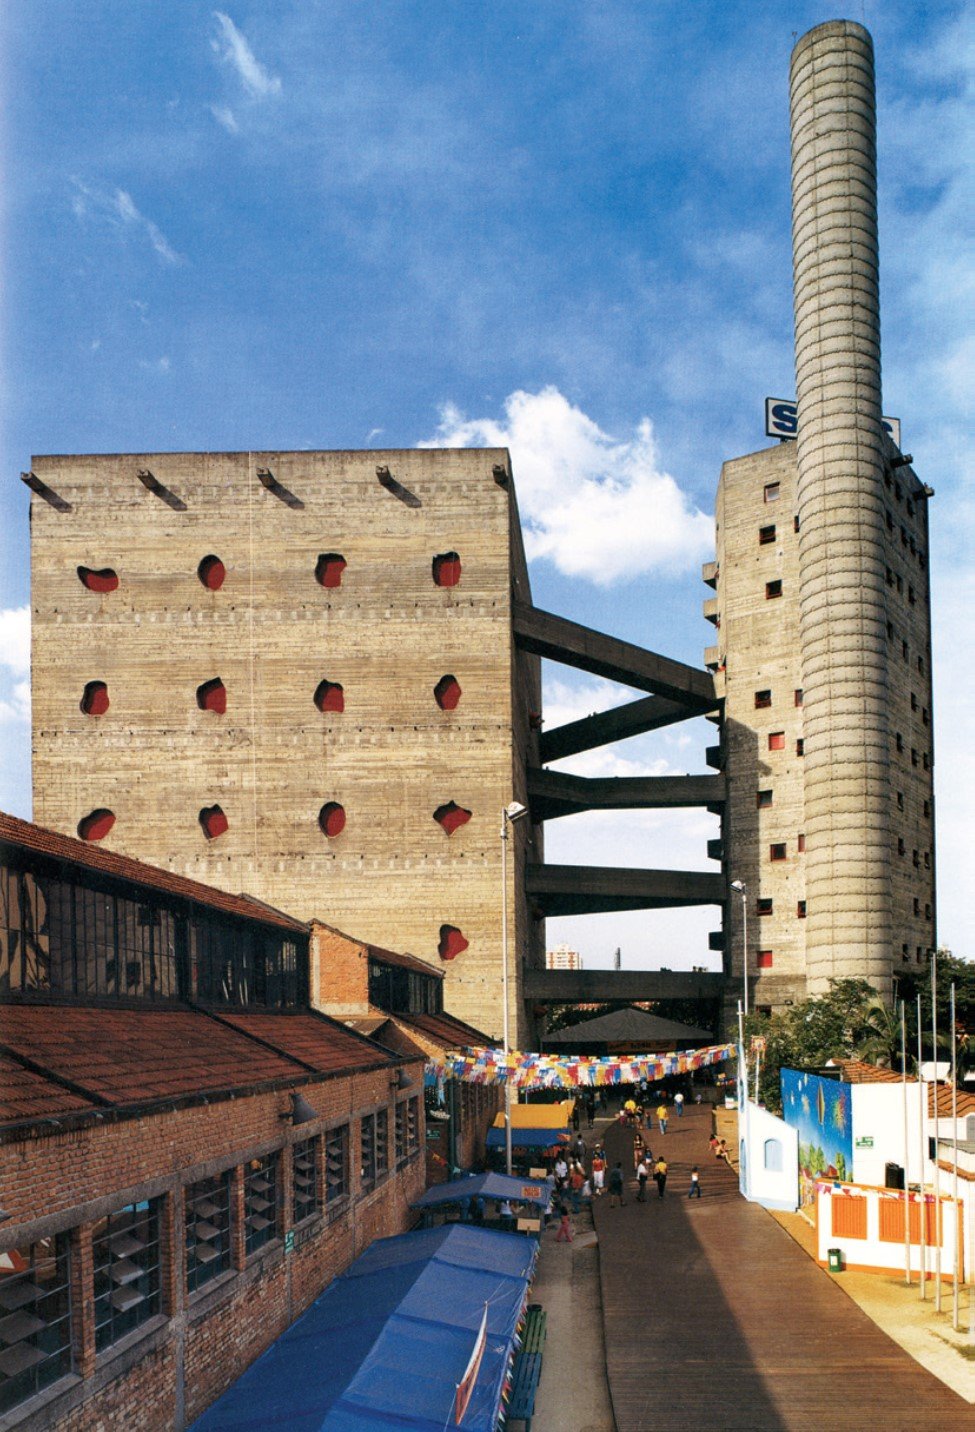
    SESC Pompeia in Sao Paulo, Brazil designed by Lina Bo Bardi

     The term Brutalism evokes a myriad of responses from the architecture and design community — some are extremely critical and some see it as a utopian moment in architecture, but mostly it evokes extreme emotions and debates. And thus it did not come as a surprise that when an event curated by Mohile Parikh Center in collaboration with Studio X, Mumbai had Prof. Yehuda Safran revisiting Brutalism through a presentation, followed by a conversation with architect Mustansir Dalvi, had full attendance at the spacious Studio X. Originating from a French term béton brut, when translated stands for “raw concrete” defines it as literally as possible. Brutalist buildings were known for their sculptural qualities and the rawness that was evident from the display of true materiality — raw concrete. It is believed that this form of architecture was developed between 1950s to the mid 1970s. Some say that Brutalism sprung out of a need to create a classless society and against gentrification in a city. Post-war Britain saw Brutalist buildings coming up everywhere and it was evident that this movement was seen as an evocative solution to create a classless society and to create mini-societies that would comprise schools, hospital, shops/ community centre, banks and other basic amenities for the people living around. Also, there was a grand cost-cutting due to in-situ casting. Among Prof Safran’s presentation of Brutalist buildings was the infamous Robin Hood Gardens in Poplar, London designed by Alison and Peter Smithson in the late 1960s and realised in 1972.

    The idea behind this structure was indeed pragmatic with Smithsons’ social intentions that integrated through the concept of “streets in the sky” and one must admit was a wonderful idea for any city where people crave to get a glimpse of the sky. Every third level of the buildings was designed with a wide concrete balcony jutting off towards the centre of the site, overlooking the garden. After much deliberation Tower Hamlets Council passed the demolition plans for Robin Hood Gardens and just last year it was razed to make way for new structure. During the talk, Prof Safran mentioned that Brutalism by many is associated with the term satanic. One might think probably because it was a movement that did trigger radical thoughts to design cities which did not go down well with many from the design communities. Another Brutalist building from Prof Safran’s presentation was the SESC Pompeia in Sao Paulo, Brazil. After the end of a 20-year military regime SESC Pompeia in Sao Paulo, Brazil designed by Lina Bo Bardi was an important addition to the Sao Paulo skyline and was a fresh start for the country as its two concrete towers connected to each other with pre-stressed concrete walkways. Even though the conversation lasted for two hours, but it did make us ponder on the current take on Brutalism. Is demolishing of these buildings the only way forward? To sum up all the facts Brutalism was a movement of a particular time and it had a great influence and played a part in modern form of architecture. Isn’t it possible to repurpose the architectural form that after all stemmed out of a novel idea to lessen disparity amongst the city dwellers and prevent urban gentrification?


    Event detail:

    Mohile Parikh Center
    www.mohileparikhcenter.org
    Studio X, Mumbai
    www.arch.columbia.edu
    SESC

  • Of bodies, armour and cages

    Art installation by Shakuntala Kulkarni; Photo courtesy: Chemould Prescott Road

    What does physical protection mean and what are the solutions? These are some of the questions that Shakuntala Kulkarni explores in her recent project.

    Text: Kalyani Majumdar

    Published in Domus India; Date: October 2012

    If only we could walk around the city with a house-like structure around us then we would have protected ourselves from the assault that our physical form is subjected to every day. The constant invasion of personal space is unavoidable in the over-populated Indian cities and Shakuntala Kulkarni has been working on this idea and her recent exhibition at Chemould Prescott Road gallery titled, Of bodies, armour and cages showcased cane armours and costumes that could possibly be used as mediums for protection when walking around in the cities. She has brought historical armours in the modern context but has given them the format of elaborate period costumes and dresses from different times and cultures. Shakuntala is fascinated by the idea of armours made of cane as even though it is masculine, rigid and stiff yet the cane armour has a sense of fluidity and is linear, fragile and has a feminine quality about it.

    Interestingly, her project has conflicting theories as while the armour is protecting the physical self, at the same time it is also restricting the body from exploring and being flexible. The feeling of claustrophobia is clearly reflected in these cane structures. Shakuntala has worked with metals, wires, rubber and leather in her previous projects but somehow none of those mediums worked for her this time. She has always been fond of cane but she never thought of exploring it for her projects. She added, “When Dinesh Pardeshi, a cane worker from the city burnt the cane to give a particular shape to it, the yellow colour of the cane changed to a brownish-black, which I really liked. Initially it was just the visual liking, but then I really fell in love with this material because of the possibilities. And I went by how the cane spoke to me.”

    The cane armours look very delicate and yet they are very strong. Shakuntala worked on the mechanics of the costume. In this project, her work explores outside the realms of photographs and two-dimensional medium to another form of visual space. As part of her art performance she wore the cane costume and walked around the city and she could experience the feeling of being caged and it was difficult to move and the discomfort caused by the armour set limits to her movement, which again represented the limitations that the society imposes on women. When she narrates her experience of wearing the costume, she said that sometimes her hand or her fingers would come in the way while wearing the costume, and it translated to a feeling of binding oneself. The entire costume also involved accessories — bangles, rings — made of cane in order to protect the parts of her body that were exposed. Another interesting fact that Shakuntala observed was that when the cane armour was dismantled and lying on the floorit formed different shapes  crabs, flowers and lamp shades  and the same when assembled to form the costume imbibed a different aura. The project involved her walking around the city and standing amidst the unplanned urbanisation and re-development of the city and here her armour acts as a metaphor for the issues that are plaguing the city. The armour symbolises a medium for protection of the physical space at one level, and also represents the resistance of the physical form towards the ad hoc changes in the urban fabric at another, but this entire process of protection has trapped the form itself in a cage-like structure.