Text by Kalyani Majumdar | Published in Domus India | 2014 | Photos & Drawings by NilaA Architecture & Urban Design
Understanding the immediacy of a built form and the need of the place and the area around is the idea behind KONA — a cohesive and dynamic space in the heart of Delhi — that demonstrates a design solution for urban spaces in cities where ambitions and aspirations can be merged.

Is architecture limited to the built form? What is the fundamental task of architecture? Is it not connected with all the aspects of a human life; how we eat and live? Can architecture provide an inspiring experience for people inside and outside of it, and is it not responsible, at the very least, to its immediate context and inhabitants? These are some of the questions that are tenaciously revisited as the discussions continue globally on the concept of a ‘human city’ in relation to megacities.
In the last decade Delhi has transformed into a megacity with endless construction of new buildings, shopping malls and offices. With new development ventures such as the ongoing metro project, Delhi is more connected now from all directions than ever before. But this extreme pace of urbanisation of Delhi has thrown open pressing questions and discussions revolving around the role of architects and urban designers to design spaces that are holistic; in other words, something that is sustainable and cohesive.
With new structures coming up everywhere, what happens to the abandoned buildings that were built once, and now the city has forgotten about? And even as the city struggles to accommodate more people, there are buildings that lay abandoned in prime locations and otherwise; what is the fate of those modern ruins in the present context?

1, Jor Bagh Market in centralDelhi makes a plausible example in this context. ‘Kona’ in Hindi means corner, and that is precisely the location of this two-storeyed gallery space above a public corridor, in a prime central Delhi location with neighbourhoods such as Golf Links and Lodhi Garden surrounding this quiet and posh residential area. Designed by Delhi-based architect Nishant Lall of NilaA Architecture & Urban Design, KONA was an abandoned space in the corner block of Jor Bagh Market. And now it has been transformed into a community space for collaboration of design, art, architecture and organic farming, thus providing an informal space in the heart of the city that is accessible to all. While there are many examples in the city where abandoned properties have been transformed into commercial setups, those are strictly gentrified. But, not this space. KONA is supported by Inderpal Kochhar of Sewara Group, who is also the owner of the abandoned site that houses this space, and wanted the disused space to cater to creative pursuits of people from across India, and thus KONA came into being.
For people who grew up in Delhi, Jor Bagh Market in central Delhi needs no introduction as it is known for its book shop, fashion boutiques and shops selling furniture, art ware, handicrafts and collectibles. Jor Bagh residential area was developed around the 1950s and the 60s and KONA is housed in a 1950s era local convenience centre built by the government. 1, Jor Bagh market is a two-storeyed corner block and had a famous restaurant called Mini Mughal and a halwai; both have shifted now to other localities. The ground floor had eight shops, of which only three are presently functioning, and the shopkeepers had living quarters on the first floor. But it has been around five years that the top floor and the terrace have been vacant and have been lying disused, in a dilapidated state. So, when Kona gallery was opened up on the first floor, it was a blank canvas ready to be rethought and revisualised. The structure was upgraded using micro concreting and carbon fibre strengthening of beams; the raw walls have been preserved in their natural state for aesthetic reasons for the pop-up art shows. In fact the ruggedness and raw-look works well for the space, as in an area like Jor Bagh, it stands out amongst the other built forms around. The abandoned shops on the ground floor have been turned into a gallery space along with the first floor. The six interconnected rooms on the first floor that were once living quarters have been connected and redeveloped into smaller gallery spaces. The toilet has been converted into a media room.

Recycled wooden crates have been used as display props for an exhibition in the L-shape gallery space.
Recycled wooden crates were used as props for display purposes during the exhibitions and later used as book stacks. The wall space is available to be used as a visual gallery and is open for experimental works in the future.


The space opened in January 2013 with an interdisciplinary pop-up art show. The events and talks are curated by one of the KONA members, Sonya Fatah. In April 2013, a multidisciplinary pop-up art exhibition titled Lateral was curated by Heidi Fichtner with site-specific artworks, painting, sculpture, video, photographs, drawing and a sound installation by artists across three generations. The corner space is largely a platform to promote dialogue amongst professionals from different fields and think, discuss and provide ideas that would act as catalyst in the near future for a new ways to live in urban India. Innovation in the form of juggad (making do) technology can be seen at every step as the exhibition space was refurbished with recycled materials such as the rear screen was made out of cement bags, and bubble wrap was used as screen wrap for uniform lighting for the galleryspace during the shows, and was later used to pack the artworks.
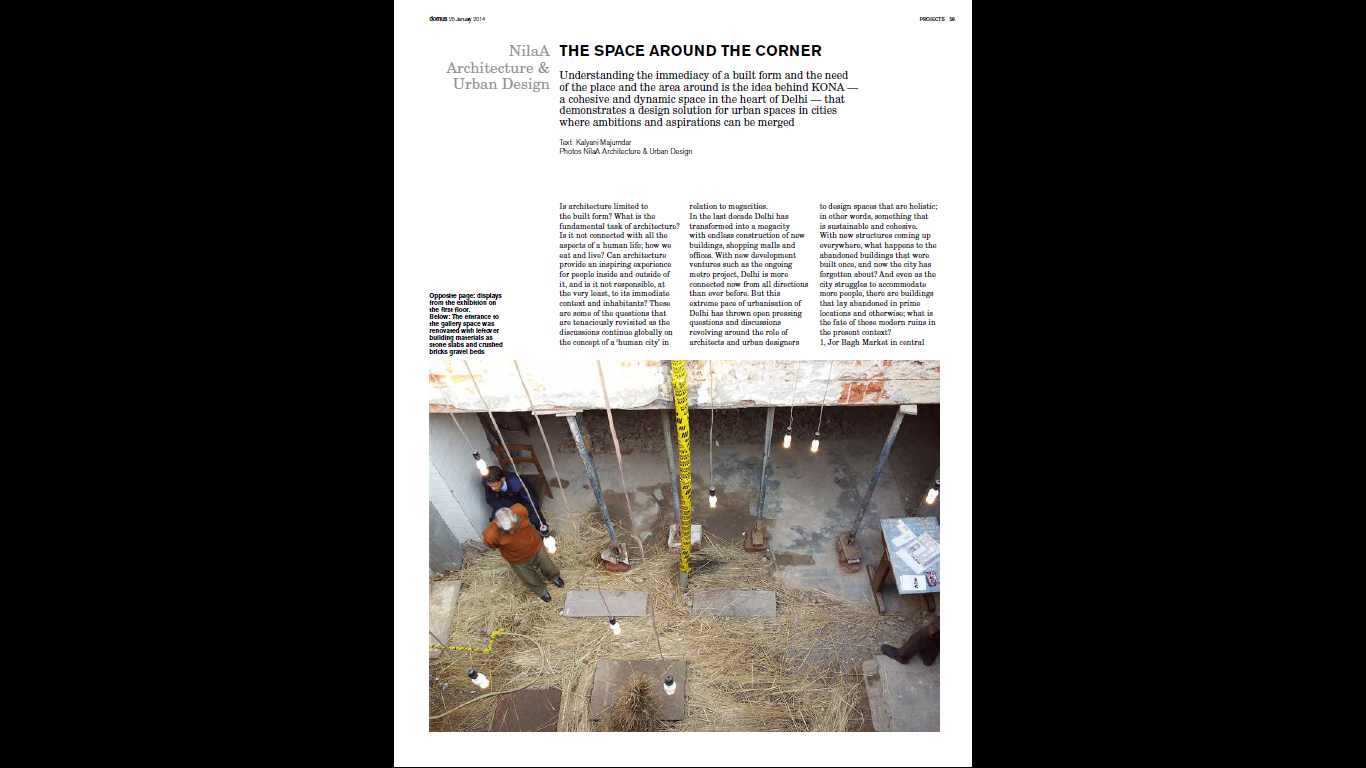
The space on the first floor above the public corridor is an L-shaped gallery space. And the entrance to the gallery space was renovated with leftover building materials as stone slabs and crushed bricks gravel beds. The entry to the gallery on the first floor is from rear of the building and the entry court acts as visual connector between all the floors. The first floor also has an interactive open space. The terrace of the corner block has been converted into a space for organic farming. Every Sunday, KONA is turned into a space for organic farmers’ market and apart from selling organic fresh farm food, KONA is also aiming at helping horticulturalist from the city to convert their balconies or gardens into small-scale vegetable beds.


The corner block in Jor Bagh market is a perfect illustration of how a modern ruin need not be erased; rather, it can be remodeled and reused. The architect manages the challenging task of not overdoing and has exercised restraint throughout the design intervention, as there was an original context already existing and to rebuild upon it was more like recycling an architectural space to provide alternative experimental platform. KONA is indeed a unique participatory space and is housed in a posh area, yet from the outside it is unintimidating. However, the challenge for the sustainability of such projects is entwined with economics, as even the most innovative ways to display, design and organise an interactive and creative space would cost something, no matter how inexpensive it might seem at face value. But, for now, this space in Jor Bagh is a stepping ‘corner’ for a design and lifestyle revolution in the megacity, Delhi, and bringing it closer to the concept of a “human city”.
Leave a Reply