Architect Nuru Karim captures technology transfer in two interior architectural projects by developing an original material language as his signature parti
Published in Domus Magazine
Text by Kalyani Majumdar
Photos by: Mrigank Sharma and Samir Chawda
New materials are often at the core of new design thinking—for prototype development as well as finished examples at the end of the experimentation process. When new materials are processed or ‘mutated’ at the hands of architects and engineers, in order for them to transcend their essential aesthetic and performance criteria, they often change the very nature of the design intervention. Computer-aided material simulations and complex calculations for the physical and chemical properties of materials have added greater precision to built structures—interior and exterior. Many new technologies and materials used in construction were originally developed within the aerospace industry, where material experimentation for extreme environments often engenders new materials. An example of applied technology transfer is the now-frequent use of honeycomb panels by architects, originally used in spacecraft for their high strength to weight ratio. Rem Koolhaas chose Panelite™—a proprietary, translucent honeycomb panel developed by architect-engineers, to design a curtain wall for the McCormick Tribune Campus Center at the Illinois Institute of Technology (IIT) campus meeting both, aesthetic and performance criteria.
Technology transfer and deep materials innovation is arguably still at its nascent stage in India, with the construction industry yet to embrace those materials in currency within the automobile, aerospace and ship-building industries. A particular vintage of subcontinental architects are engaged in appropriating new materials from outside the confines of standard construction to test their conceptual and formal strategies and develop material palettes which are contemporaneous with the new information hyper-economies they practice in.
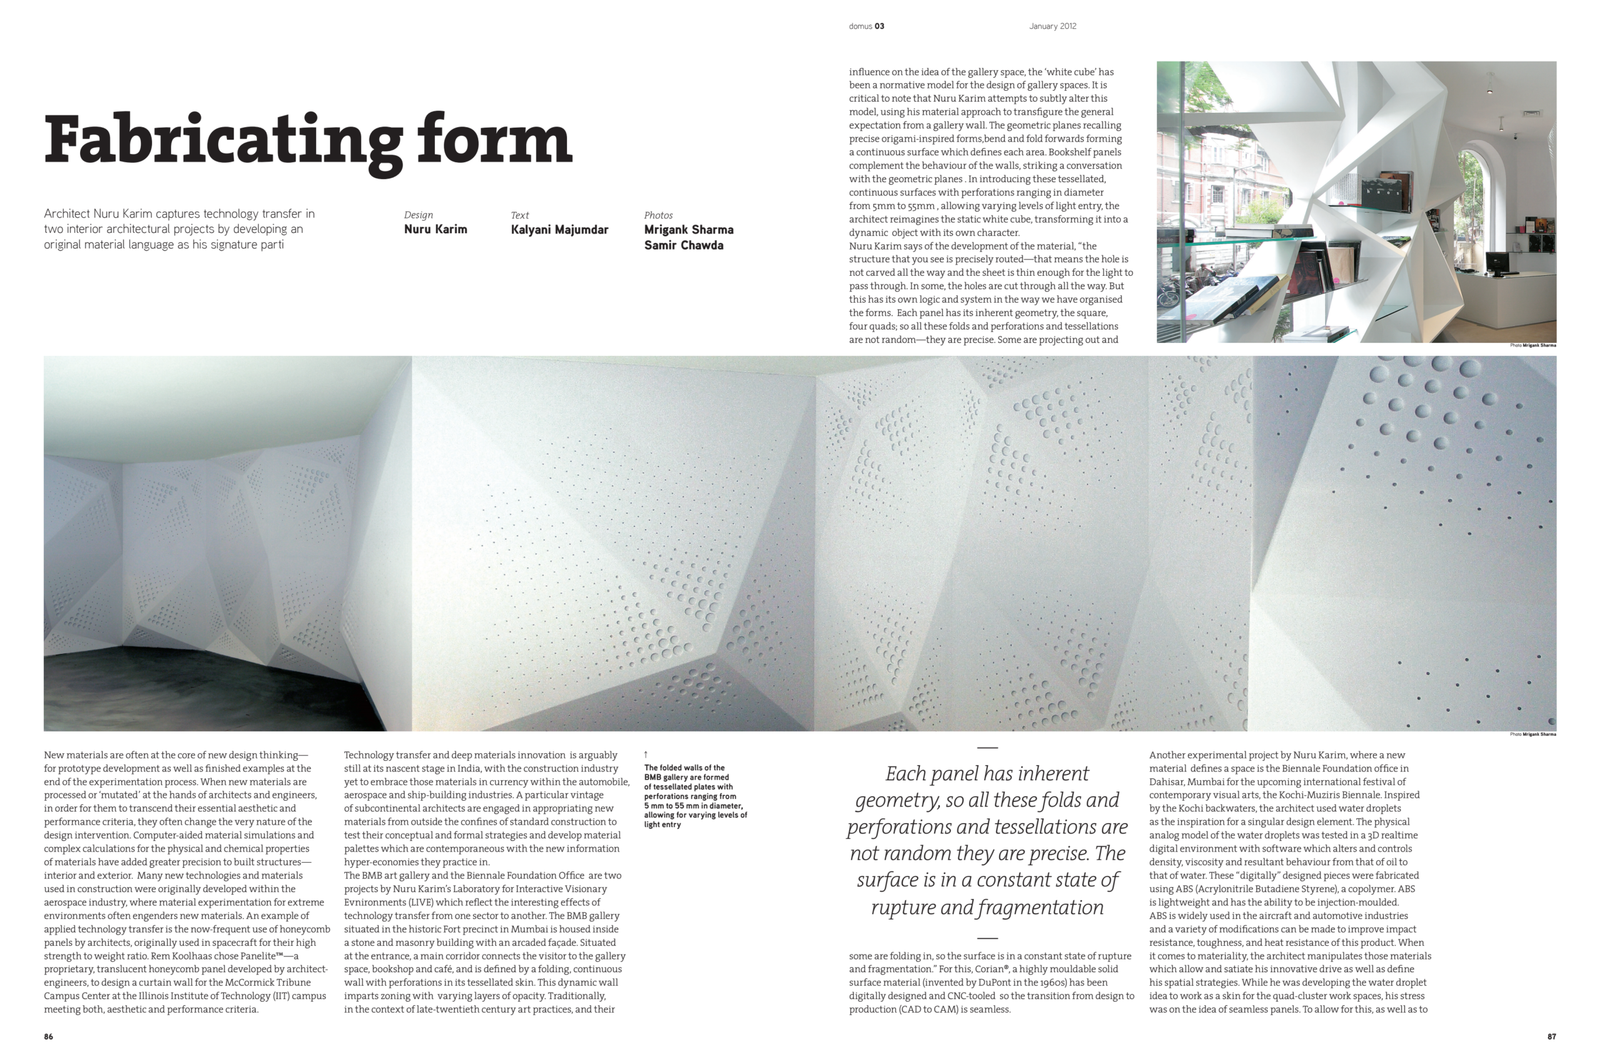
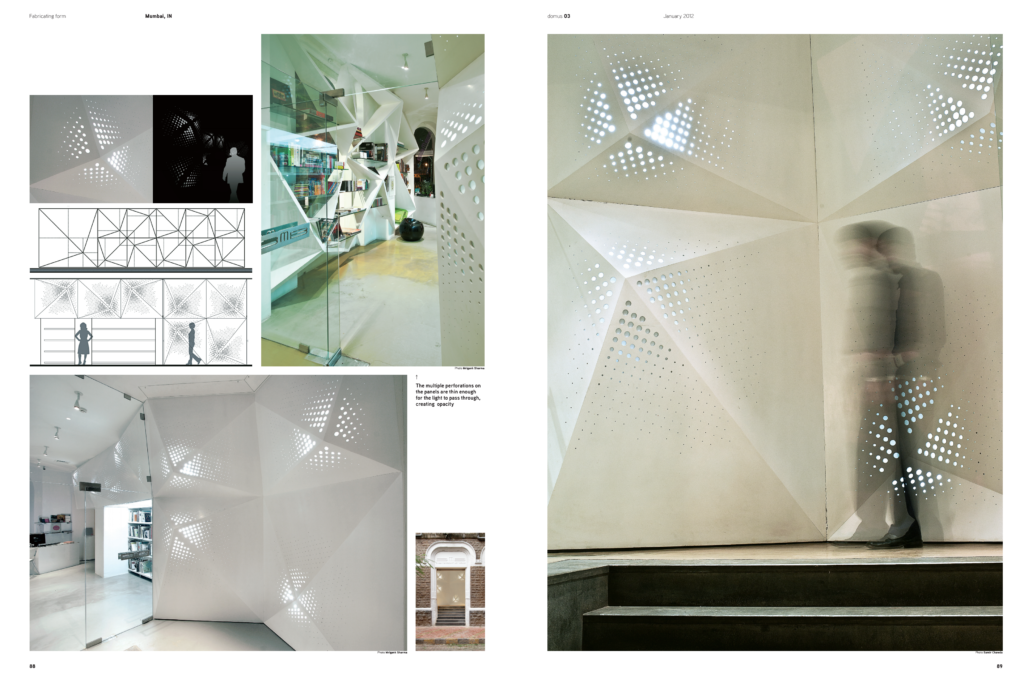
The BMB art gallery and the Biennale Foundation Office are two projects by Nuru Karim’s Laboratory for Interactive Visionary Evnironments (LIVE) which reflect the interesting effects of technology transfer from one sector to another. The BMB gallery situated in the historic Fort precinct in Mumbai is housed inside a stone and masonry building with an arcaded façade. Situated at the entrance, a main corridor connects the visitor to the gallery space, bookshop and café, and is defined by a folding, continuous wall with perforations in its tessellated skin. This dynamic wall imparts zoning with varying layers of opacity. Traditionally, in the context of late-twentieth century art practices, and their influence on the idea of the gallery space, the ‘white cube’ has been a normative model for the design of gallery spaces. It is critical to note that Nuru Karim attempts to subtly alter this model, using his material approach to transfigure the general expectation from a gallery wall. The geometric planes recalling precise origami-inspired forms, bend and fold forwards forming a continuous surface which defines each area. Bookshelf panels complement the behaviour of the walls, striking a conversation with the geometric planes. In introducing these tessellated, continuous surfaces with perforations ranging in diameter from 5mm to 55mm, allowing varying levels of light entry, the architect reimagines the static white cube, transforming it into a dynamic object with its own character.
Nuru Karim says of the development of the material, “the structure that you see is precisely routed—that means the hole is not carved all the way and the sheet is thin enough for the light to pass through. In some, the holes are cut through all the way. But this has its own logic and system in the way we have organised the forms. Each panel has its inherent geometry, the square, four quads; so all these folds and perforations and tessellations are not random—they are precise. Some are projecting out and some are folding in, so the surface is in a constant state of rupture and fragmentation.” For this, Corian®, a highly mouldable solid surface material (invented by DuPont in the 1960s) has been digitally designed and CNC-tooled so the transition from design to production (CAD to CAM) is seamless.
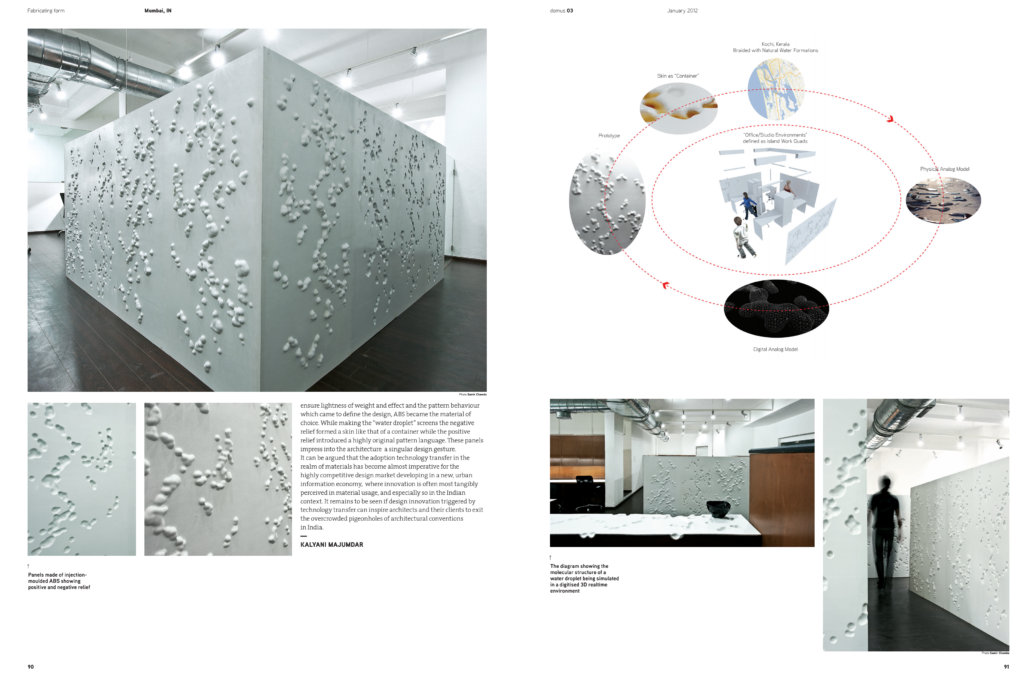
Another experimental project by Nuru Karim, where a new material defines a space is the Biennale Foundation office in Dahisar, Mumbai for the upcoming international festival of contemporary visual arts, the Kochi-Muziris Biennale. Inspired by the Kochi backwaters, the architect used water droplets as the inspiration for a singular design element. The physical analog model of the water droplets was tested in a 3D realtime digital environment with software which alters and controls density, viscosity and resultant behaviour from that of oil to that of water. These “digitally” designed pieces were fabricated using ABS (Acrylonitrile Butadiene Styrene), a copolymer. ABS is lightweight and has the ability to be injection-moulded. ABS is widely used in the aircraft and automotive industries and a variety of modifications can be made to improve impact resistance, toughness, and heat resistance of this product. When it comes to materiality, the architect manipulates those materials which allow and satiate his innovative drive as well as define his spatial strategies. While he was developing the water droplet idea to work as a skin for the quad-cluster work spaces, his stress was on the idea of seamless panels. To allow for this, as well as to ensure lightness of weight and effect and the pattern behaviour which came to define the design, ABS became the material of choice. While making the “water droplet” screens the negative relief formed a skin like that of a container while the positive relief introduced a highly original pattern language. These panels impress into the architecture a singular design gesture.
It can be argued that the adoption technology transfer in the realm of materials has become almost imperative for the highly competitive design market developing in a new, urban information economy, where innovation is often most tangibly perceived in material usage, and especially so in the Indian context. It remains to be seen if design innovation triggered by technology transfer can inspire architects and their clients to exit the overcrowded pigeonholes of architectural conventions in India.
Leave a Reply